
Layout Planning acts as the skeletal structure of any successful home renovation. Before a single cabinet is ordered or a tile is laid, we must determine exactly how a person moves through the space. A poorly designed room can cause daily frustration, even if the finishes are world-class. It is about more than just fitting appliances into a room; it is about optimizing every square inch for your specific lifestyle. Whether you are an avid cook who needs a wide workspace or a busy parent requiring a clear path for foot traffic, professional layout planning ensures your home works for you rather than against you. It is a vital first step that transforms a simple idea into a functional reality.
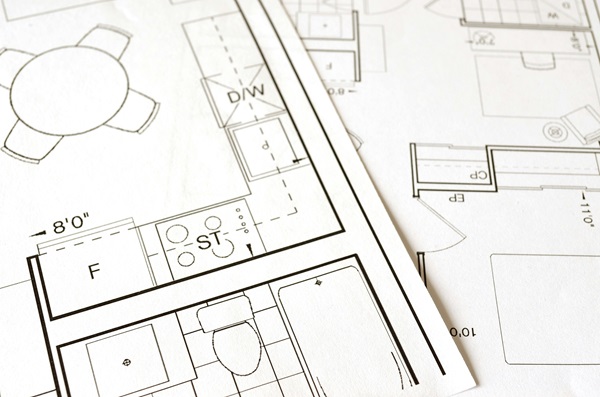
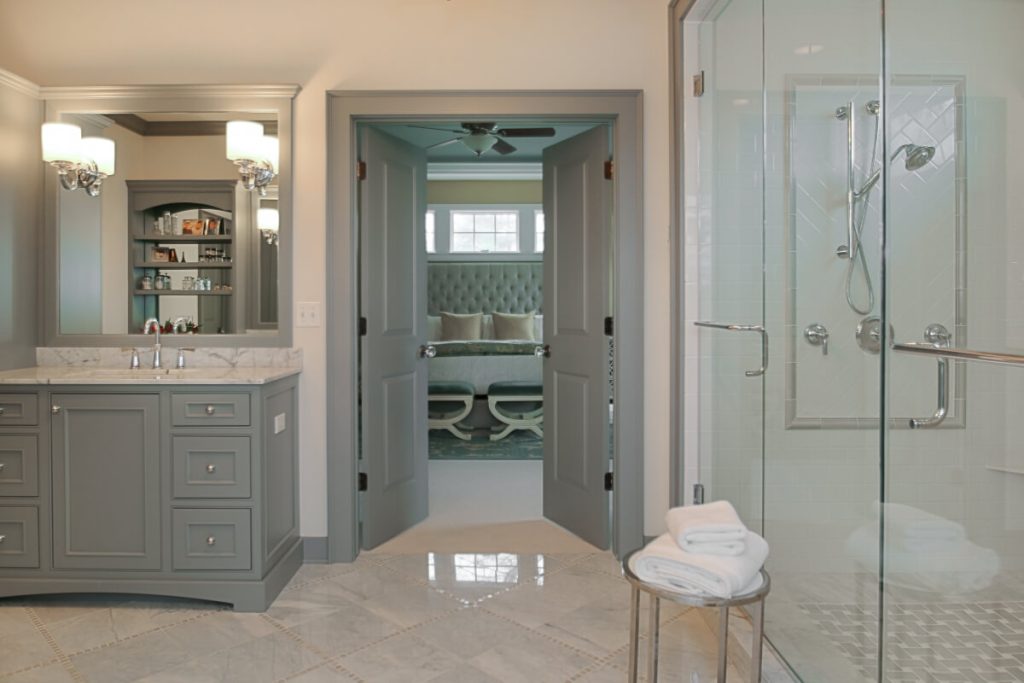
When we approach the structural side of a remodel, we have to look deeper than just the walls. Since we provide the total package, we analyze how your plumbing stacks and electrical panels will interact with a new configuration. Moving a sink or a stove is not just a cosmetic choice; it involves complex logistical shifts that require a trained eye. Effective layout planning helps us identify these technical hurdles early in the process so we can address them before construction begins. It is quite a task to balance structural integrity with modern aesthetics, but it is a challenge our team is well-prepared to handle for every client.
- U-shaped and L-shaped designs that maximize counter space and storage efficiency.
- The implementation of the kitchen work triangle to minimize unnecessary steps.
- Open-concept transitions that allow for better natural light and social interaction.
- Zoned layouts that create dedicated spaces for prep work, cooking, and cleaning.
Well, there is a certain peace of mind that comes from knowing your home is designed with intention. We have all seen those kitchens where two people cannot stand back-to-back without bumping into one another. Strategic layout planning eliminates those bottlenecks by considering the swing of every door and the depth of every drawer. It is no secret that a well-organized room makes life feel a little bit lighter. By focusing on ergonomics and flow, we create environments that feel spacious and intuitive, regardless of the actual square footage available. Truth be told, it is the small details in the design phase that make the biggest difference in the end.
As we finalize the drawings for your project, we ensure that every detail aligns with local safety standards and building codes. This level of foresight is what allows us to secure your building permits without unnecessary delays. It is a tall order to get every measurement perfect, but high-quality craftsmanship starts at the drawing board. Once we move into the physical build, you will see the benefits of our meticulous layout planning in every corner of your new room. Our goal is to provide a finished product that exceeds your expectations and provides lasting utility for years to come. We take great pride in turning these technical blueprints into a home that truly breathes.